SIGN UP Login/Register
1075 Foxfire Ln , Unit 310, Naples, FL 34104 Photo
New - 19 Hours Ago
1075 Foxfire Ln , Unit 310, Naples, FL 34104 Photo
New - 19 Hours Ago
1075 Foxfire Ln , Unit 310, Naples, FL 34104 Photo

18 Photos

1075 Foxfire Ln , 310 Naples, FL 34104
$324,900
  • Beds
    2
  • Baths
    2 full
  • Total Square Feet
    1,051

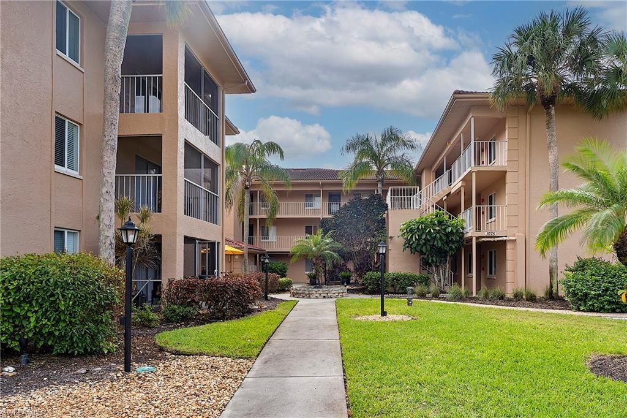
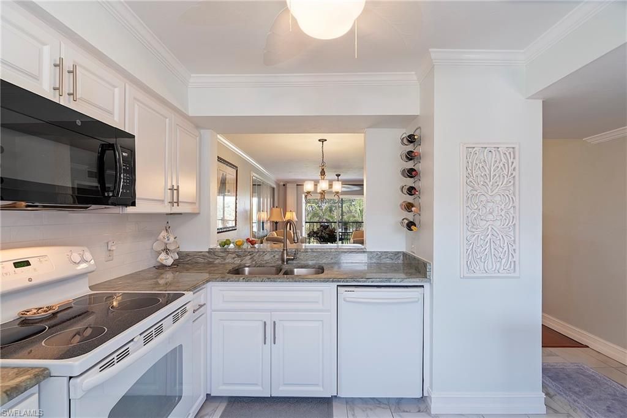
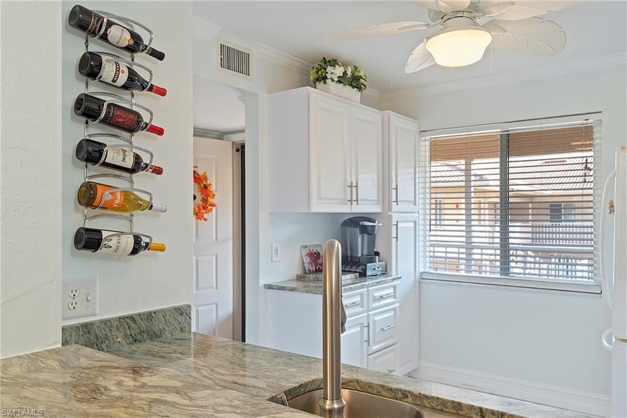
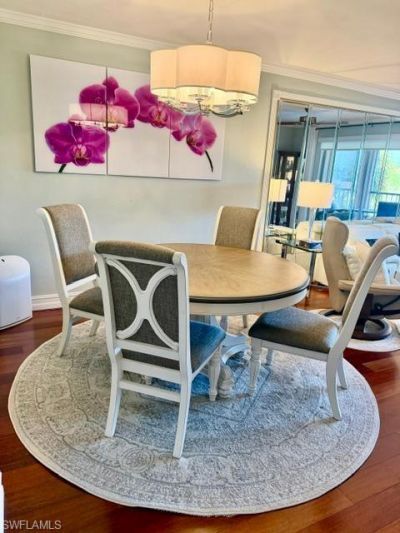
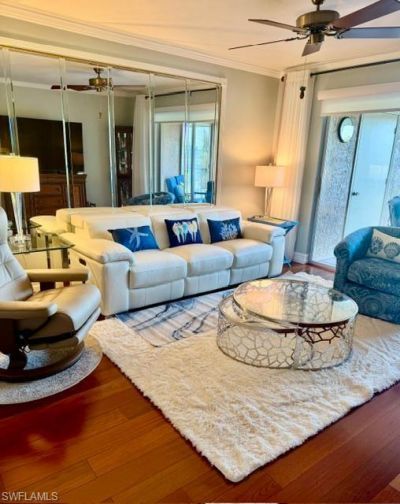
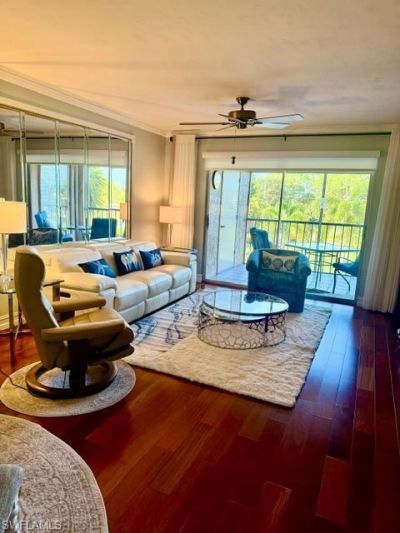
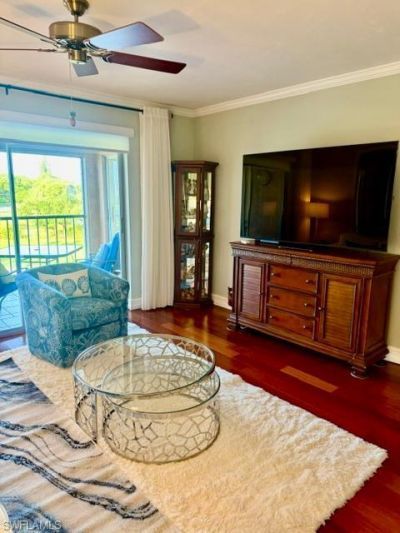
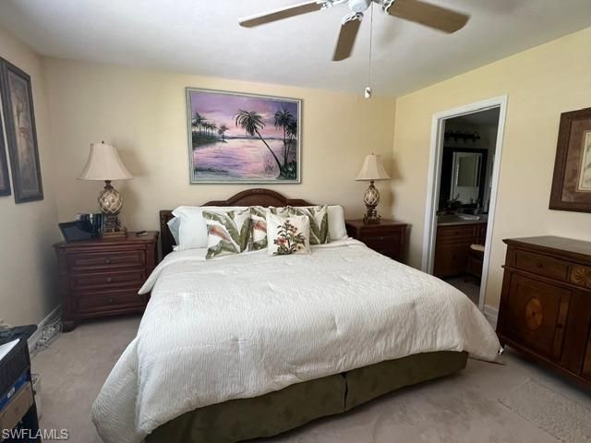
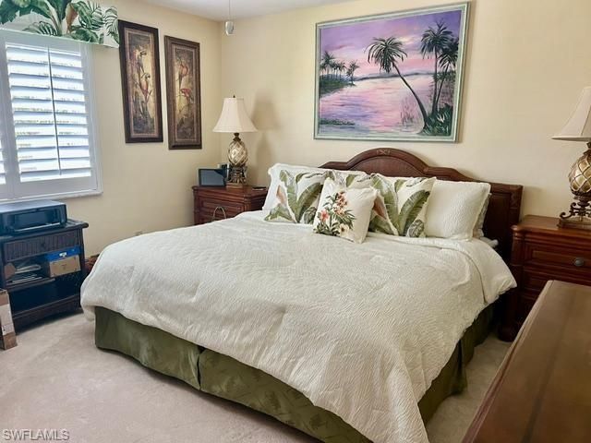
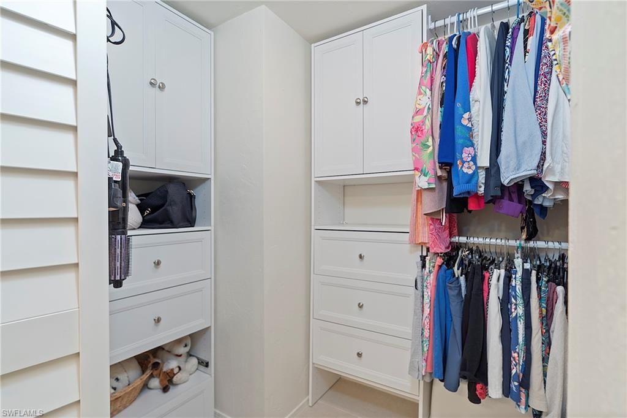
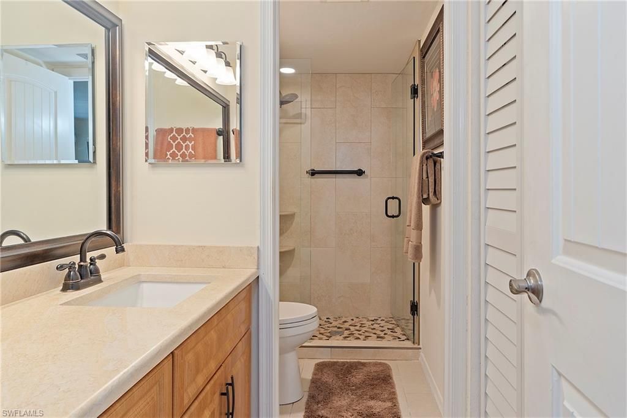
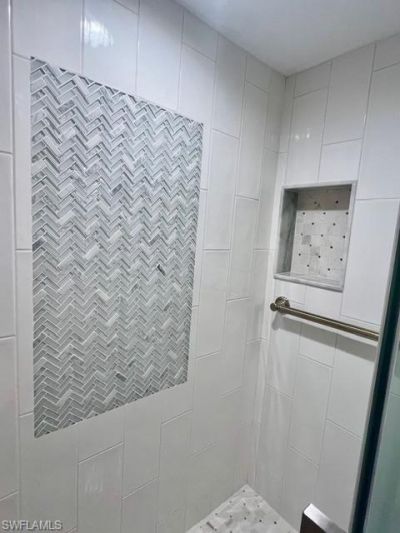
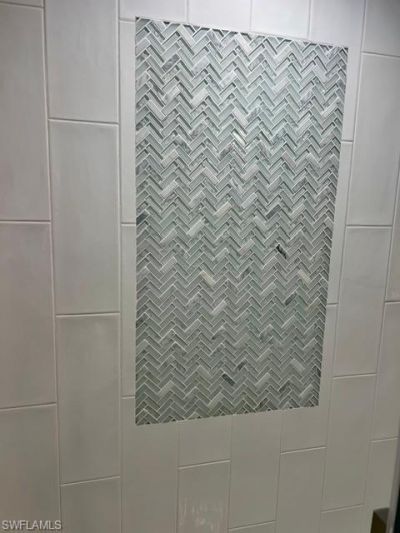
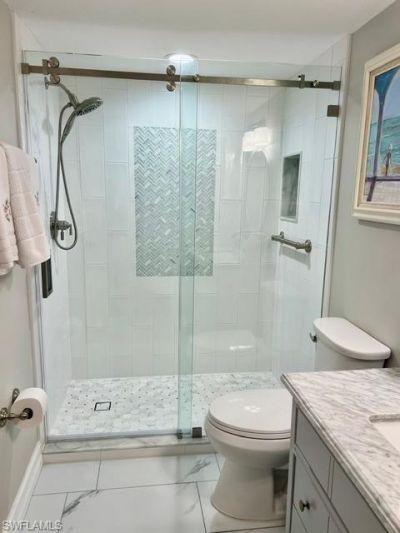
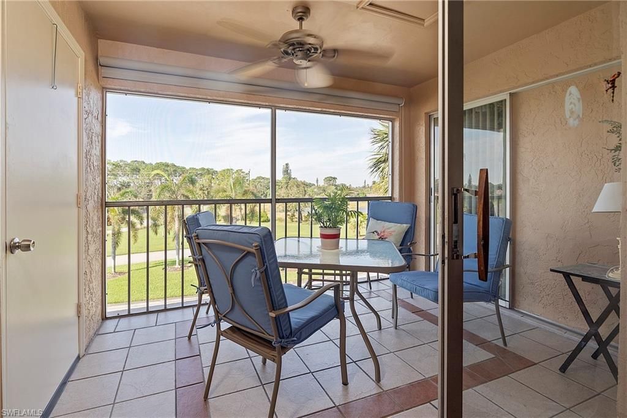
LOOKING TO OWN A CONDO IN A BUNDLED GOLF COMMUNITY? This beautifully maintained top-floor corner unit is move-in ready. Gleaming cherry wood flooring runs through the dining room and living room. White kitchen updated with brand-new stainless appliances, granite counters, extra cabinets, and white tile flooring. Freshly painted walls and new light carpeting in the bedrooms. The primary bedroom offers its own private bath and walk-in closet with designer shelving. The open lanai lets you get fres...

View More

Property Summary

MLS Number: 226034765
Status: Active
Subdivision: FOXMOOR
County: Collier
Bedrooms: 2
Total Square Feet: 1,051
Price Per Sq. Ft.: $309
Style: Apartment, Low Rise (1-3)
New Constuction: No
Waterfront: No
Property Type: Residential - Condominium
Cooling: Central Electric
Heating: Central Electric
Road Surface: Paved
Roof Type: Tile
Stories: 1.0
Taxes: $2,137
Year Built: 1984
Hoa Fee: $16152

Property Details

Bedroom: 2 Bed
Carport: 1
Condo fee: $580/Monthly
Construction: Concrete Block, Stucco
Dining: Dining - Living
Exterior: Concrete Block, Stucco
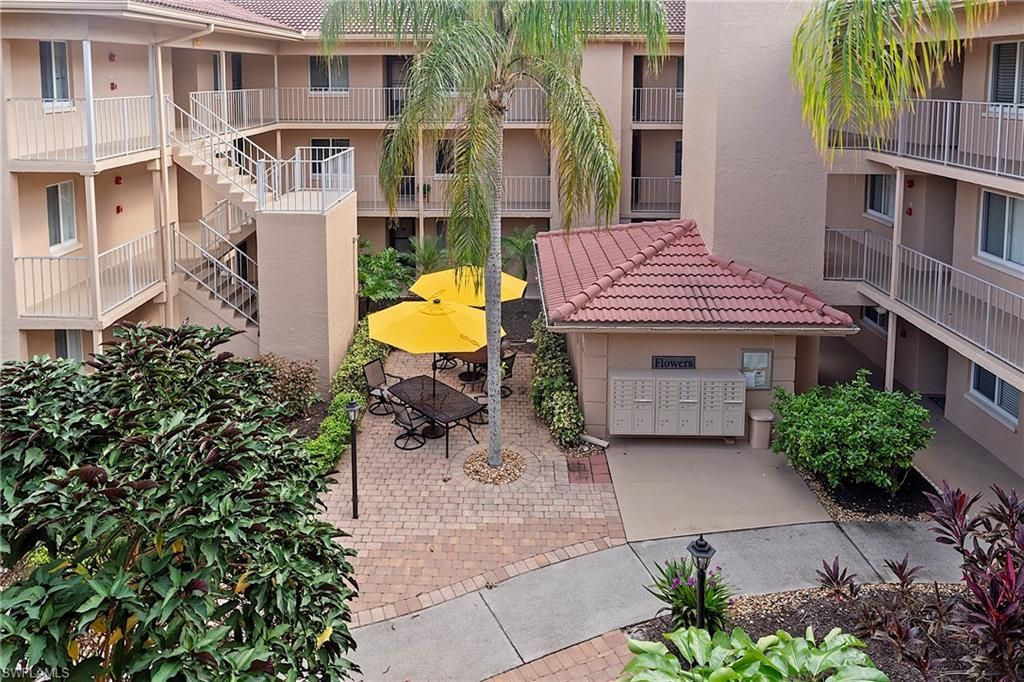
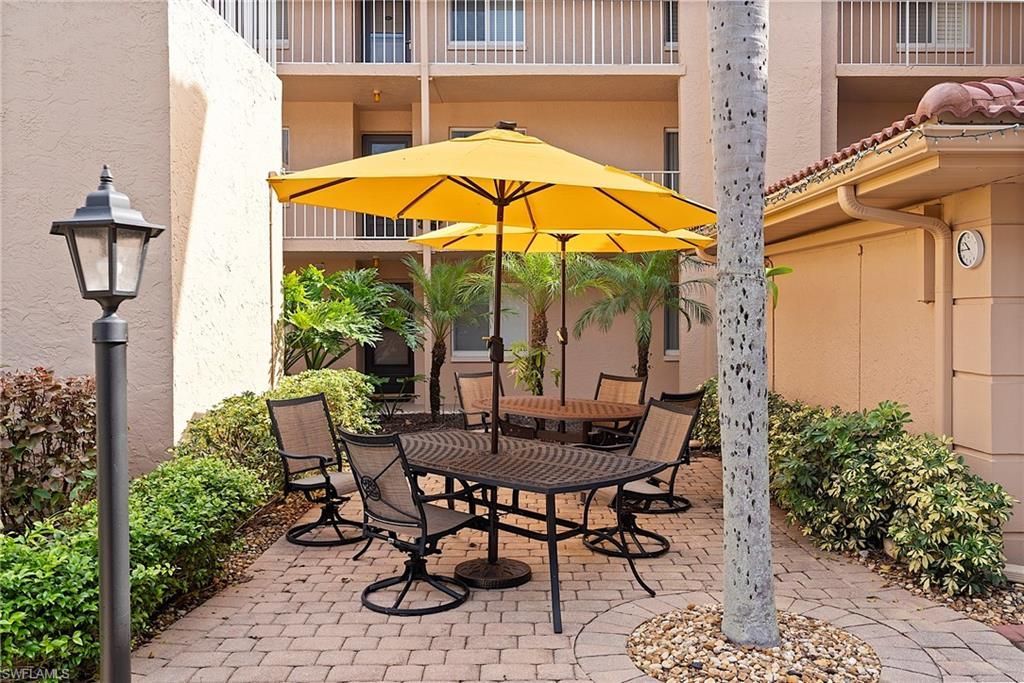
Outdoor Features: Open Porch/Lanai, Courtyard
Flooring: Carpet, Tile, Vinyl
Furnished: Partially
GEO Area: FOXFIRE
Home Style: Apartment, Low Rise (1-3)
Interior: Pantry
Irrigation: Assessment Paid
Lot: Golf Course
Management: Professional
Minimum Lease Days: 30
Parcel #: 34341200001
Parking: 1 Assigned, Covered, Detached Carport
Pet Limit Max #: 1
Pet Limits: 0
Pets: With Approval
Pool: Community
Room Count: 6
Spa: Community
SQFT Total: 1051
Transfer Fee: 20000
Units: 30
Units in Building: Square Feet
View: Pond
Water: Assessment Paid
Construction: Concrete Block,Stucco

Neighborhood Information

Neighborhood Map

Neighborhood Hero

Neighborhood Highlights

Neighborhood Characteristics

Neighborhood Market Trend

Neighborhood Schools

Courtesy of

Agency Name: Diamond Key Real Estate
Agent Name: Cathy Duff
Agency Phone: 603-382-7979

agent picture

Presented by

Agent Name: Marilyn Martens
Agent Phone: 561.626.7000
Agency Title: Illustrated Properties
Request Info

IDX logo

Marilyn Martens
ipre.com
Agent Cell:
561.723.5024
Office Phone:
561.626.7000

Mortgage Calculator

%
years/fixed
yearly
yearly (est.)

Estimated Payment

$ 1,868.15 Principal & Interest $1,595.30 Property Tax $178.08 Homeowner's Insurance $94.76
Mortgage Logo

Login to My Illustrated Account