SIGN UP Login/Register
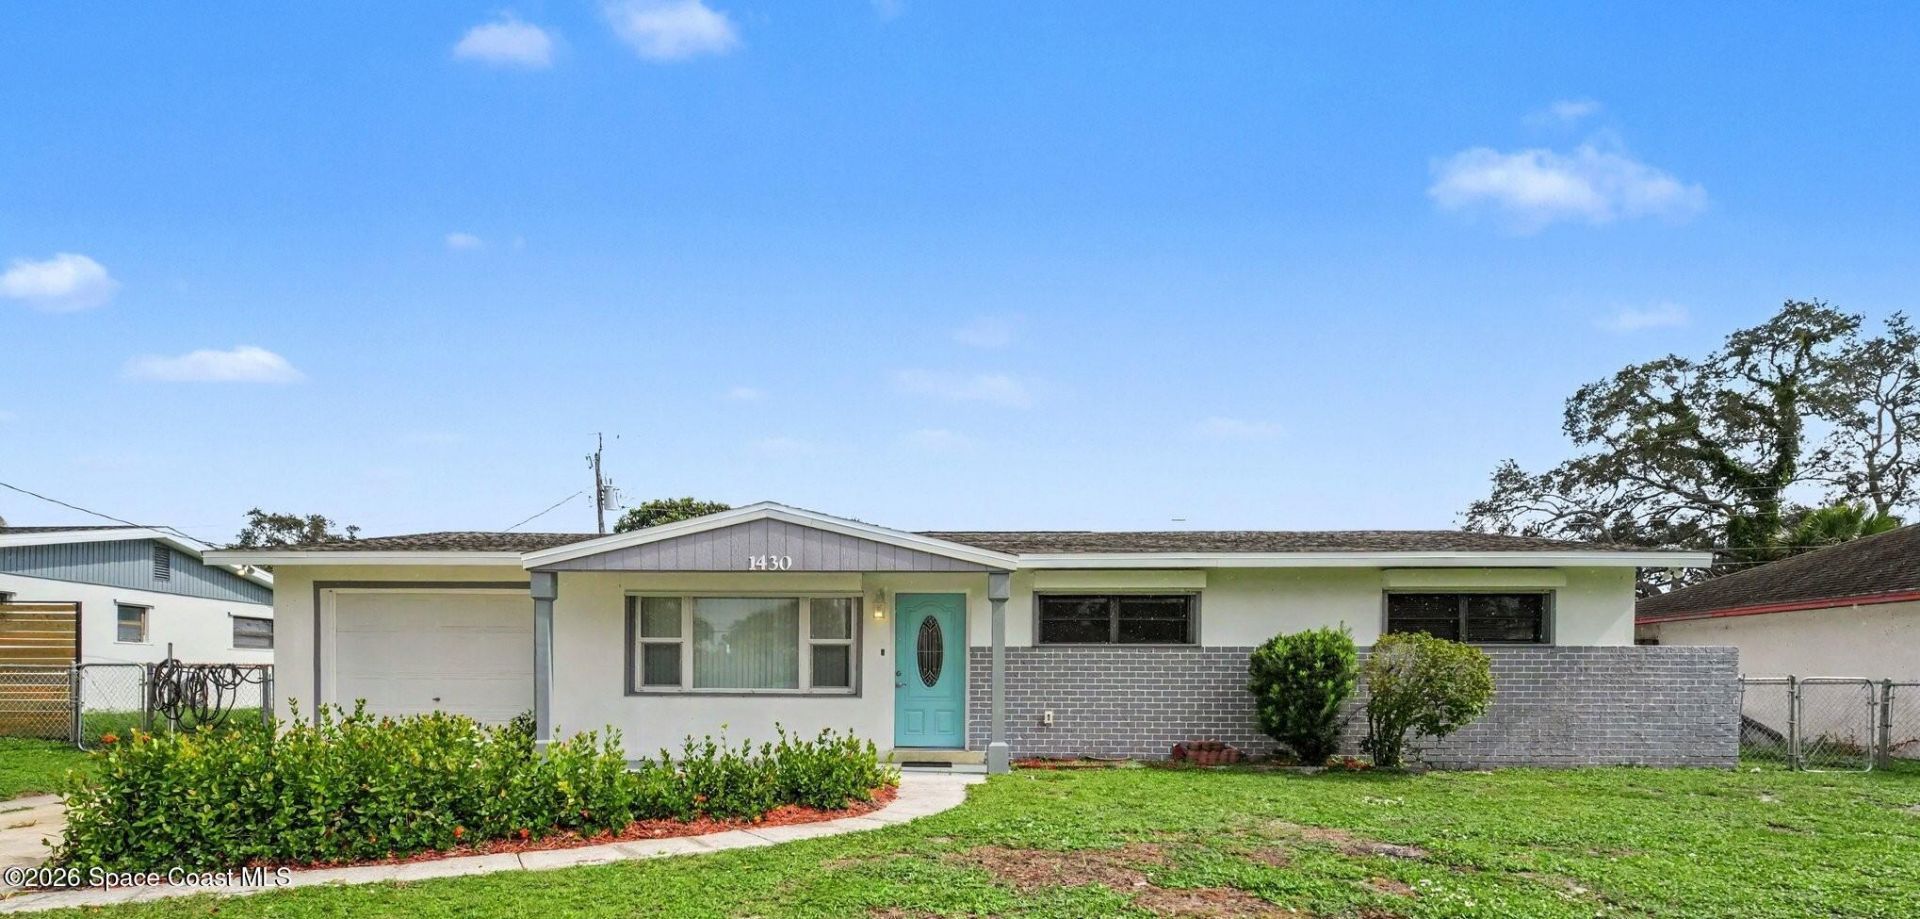
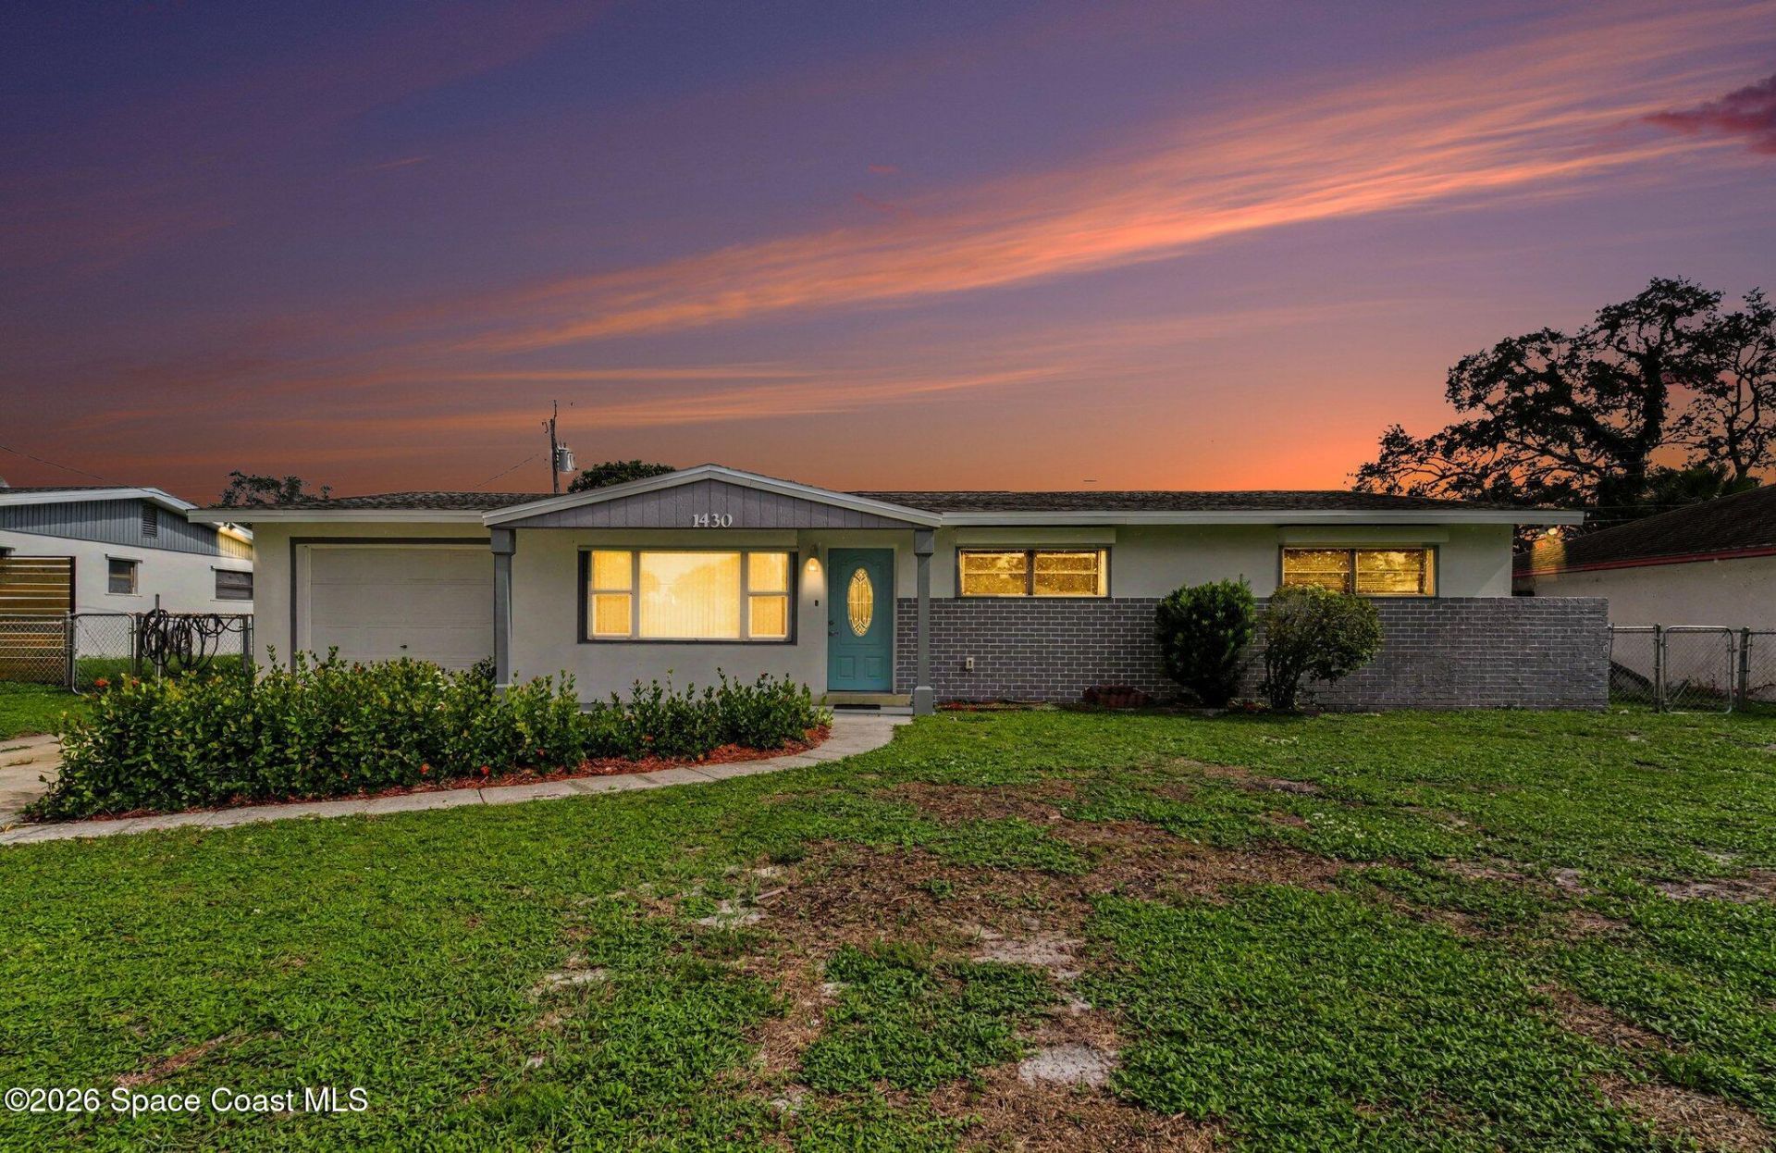
1430 Windward Drive, Melbourne, FL 32935 Photo
Contingent
1430 Windward Drive, Melbourne, FL 32935 Photo
Contingent
1430 Windward Drive, Melbourne, FL 32935 Photo

29 Photos

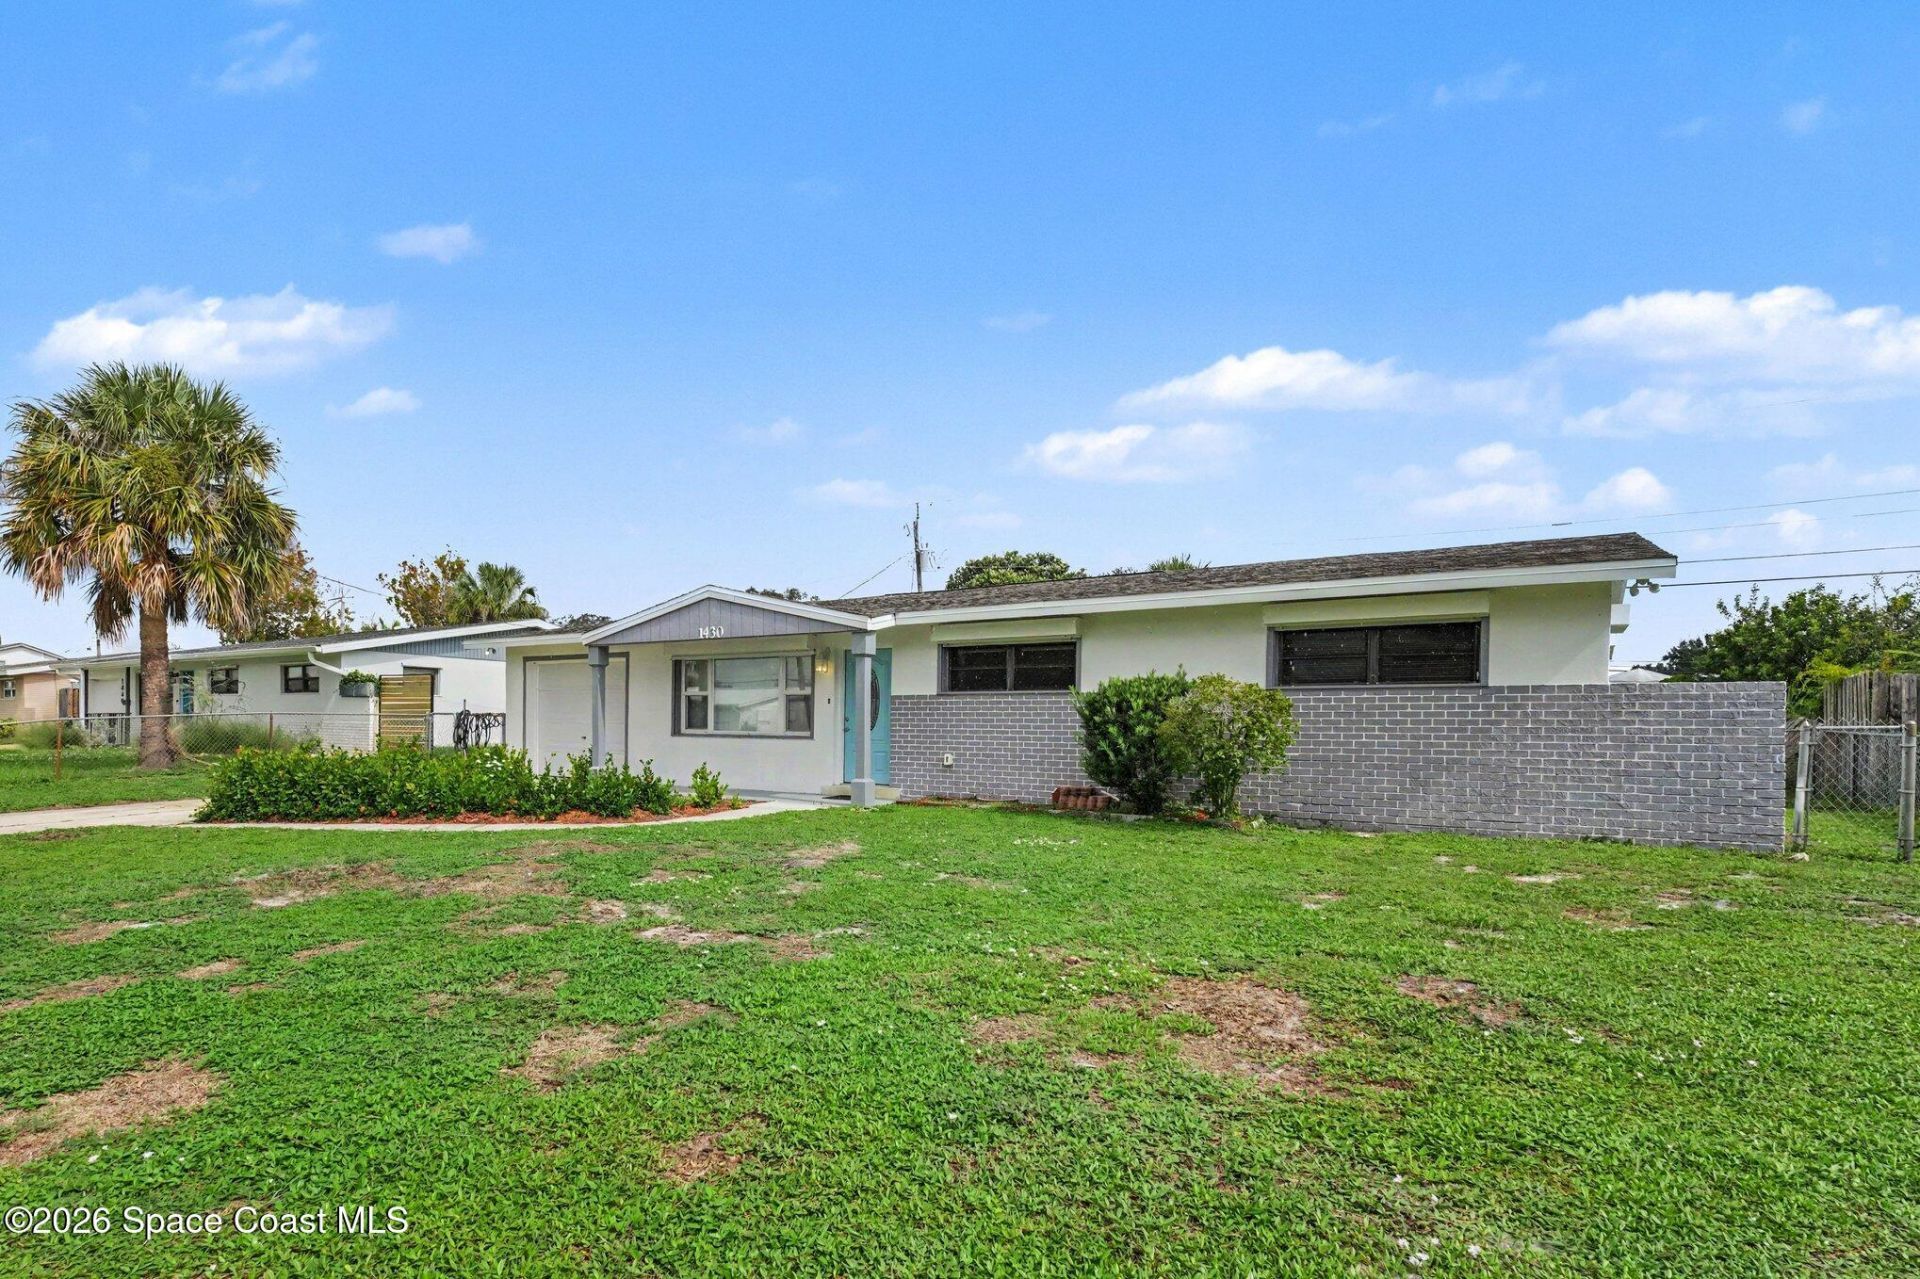
1430 Windward Drive Melbourne, FL 32935
$284,950
  • Beds
    4
  • Baths
    2 full
  • Total Square Feet
    2,088
  • Lot Size
    0.17 acre(s)

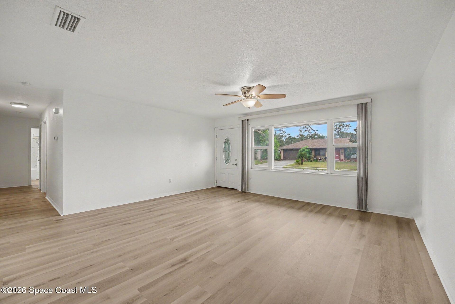
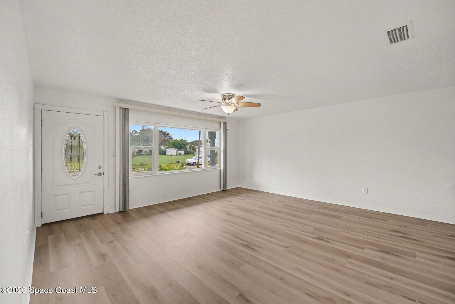
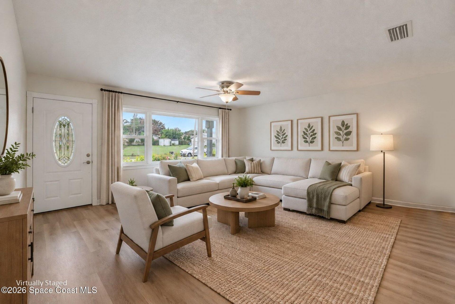
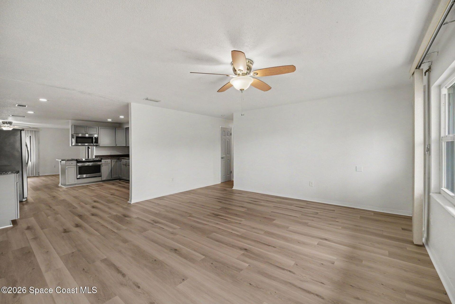
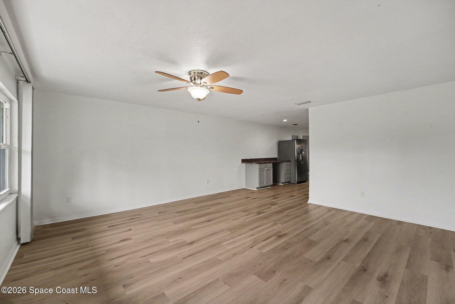
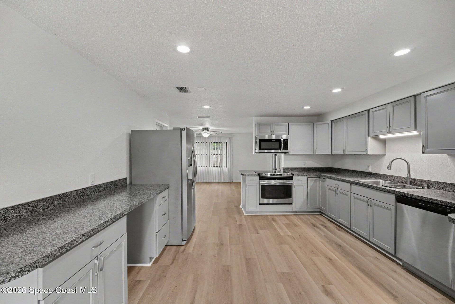
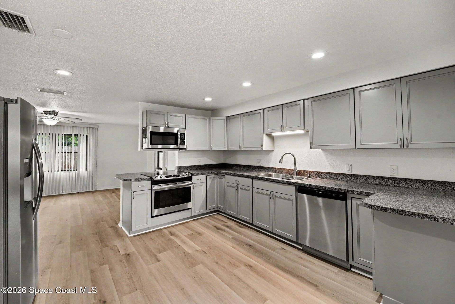
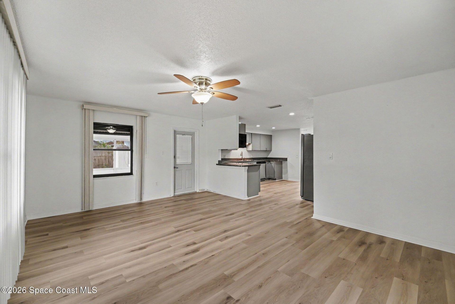
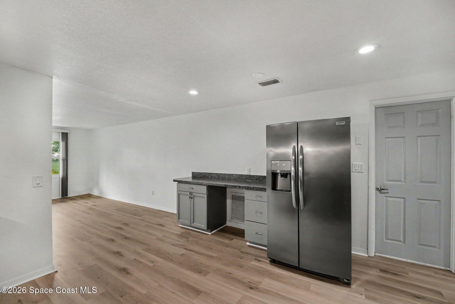
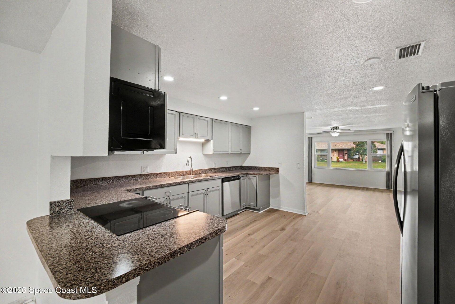
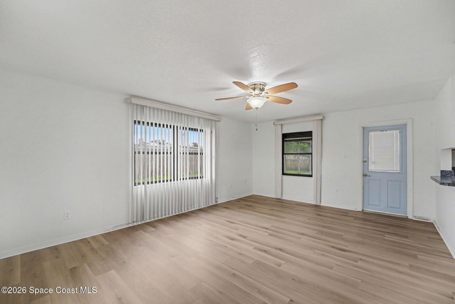
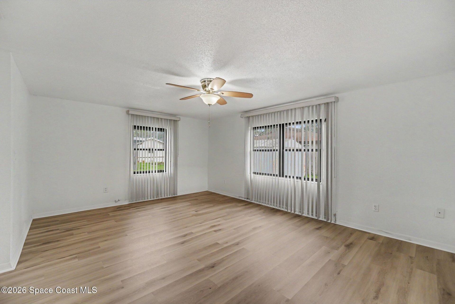
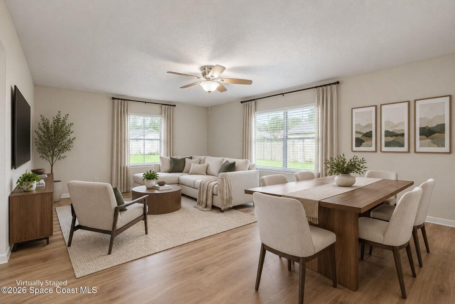
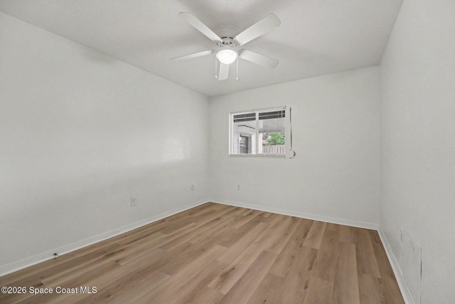
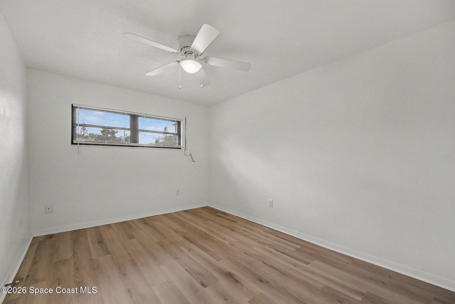
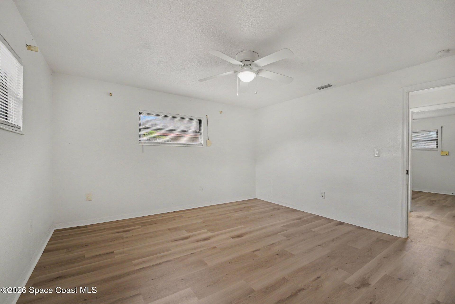
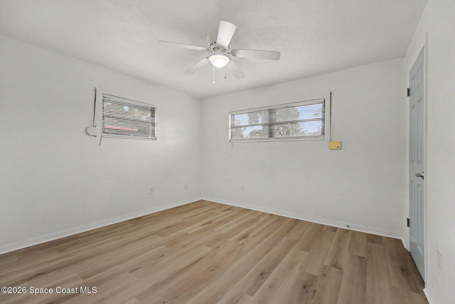
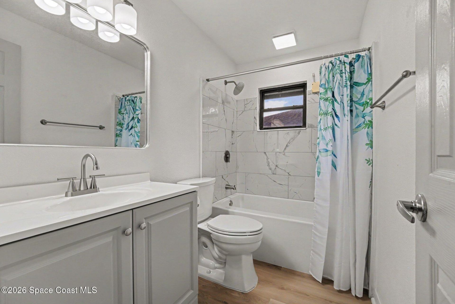
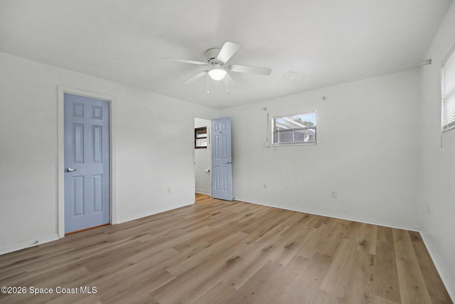
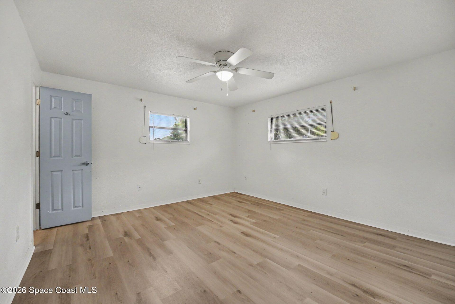
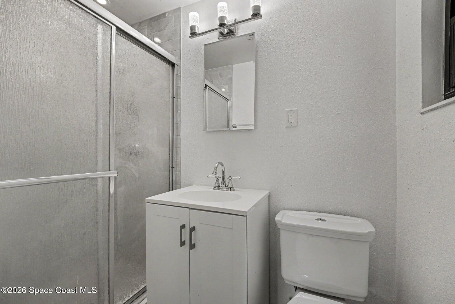
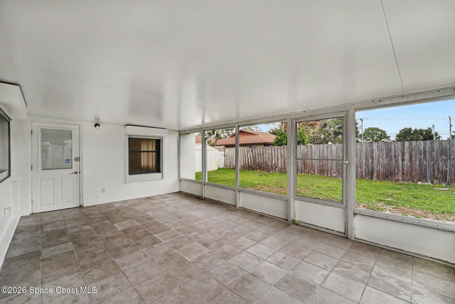
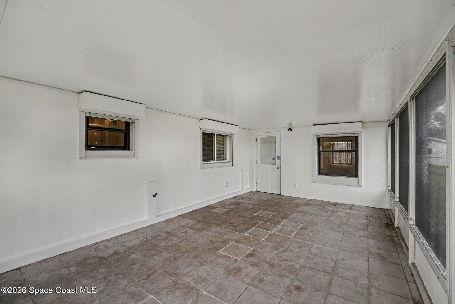
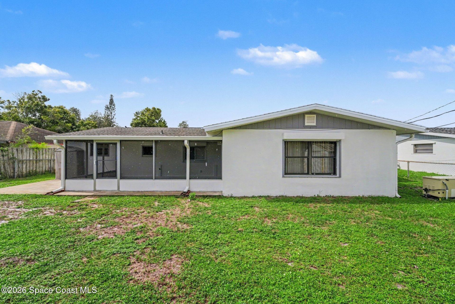
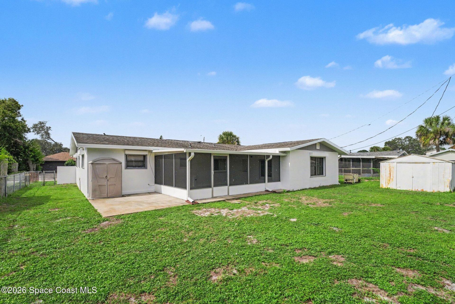
Welcome home to this spacious concrete block home, offering a great combination of established character and thoughtful updates. The remodeled kitchen provides an updated space for everyday meals and entertaining, while new flooring throughout in 2025 gives the home a fresh, cohesive look. Both bathrooms have also been remodeled, including the main suite bathroom in 2020 and the spare bathroom in 2025. Additional improvements include a 2019 roof and water heater, along with a new porch roof comp...

View More

Property Summary

MLS Number: 1088589
Status: Contingent
Days on Market: 7
Subdivision: Catalina Sec 2
County: Brevard
Bedrooms: 4
Total Square Feet: 2,088
Price Per Sq. Ft.: $136
New Constuction: No
Waterfront: No
Property Type: Residential - Single Family
Cooling: Central Air
Garage: 1
Heating: Central
Lot Size: 0.17 Acres
Road Surface: Asphalt
Roof Type: Shingle
Stories: 1.0
Year Built: 1965

Featured Amenities

Built-in Features
Ceiling Fan(s)
Open Floorplan
Primary Bathroom - Shower No Tub
Walk-In Closet(s)

Property Details

Days on Site: 7
Equipment/ Appliances Features: Dishwasher, Disposal, Electric Range, Microwave, Refrigerator
Exterior: Brick, Concrete
Flooring: Laminate, Tile
Lot: Other
Parking Notes: Garage, Garage Door Opener, Off Street, On Street
Security/ Safety Features: Smoke Detector(s)
Sewer: Public Sewer
Utility Features: Sewer Connected, Water Connected
Water: Public
Construction: Brick,Concrete

Local Schools

High School: Eau Gallie
Middle School: Johnson
Elementary School: Croton

Neighborhood Information

Neighborhood Map

Neighborhood Hero

Neighborhood Highlights

Neighborhood Characteristics

Neighborhood Market Trend

Neighborhood Schools

Courtesy of

Agency Name: LPT Realty, LLC
Agent Name: Generosa R Cawley
Agency Phone: 877-366-2213

agent picture

Presented by

Agent Name: Marilyn Martens
Agent Phone: 561.626.7000
Agency Title: Illustrated Properties
Request Info

IDX logo

Marilyn Martens
ipre.com
Agent Cell:
561.723.5024
Office Phone:
561.626.7000

Mortgage Calculator

%
years/fixed
yearly
yearly (est.)

Estimated Payment

$ 1,482.25 Principal & Interest $1,399.14 Property Tax (data not provided by mls) $0.00 Homeowner's Insurance $83.11
Mortgage Logo

Login to My Illustrated Account