SIGN UP Login/Register
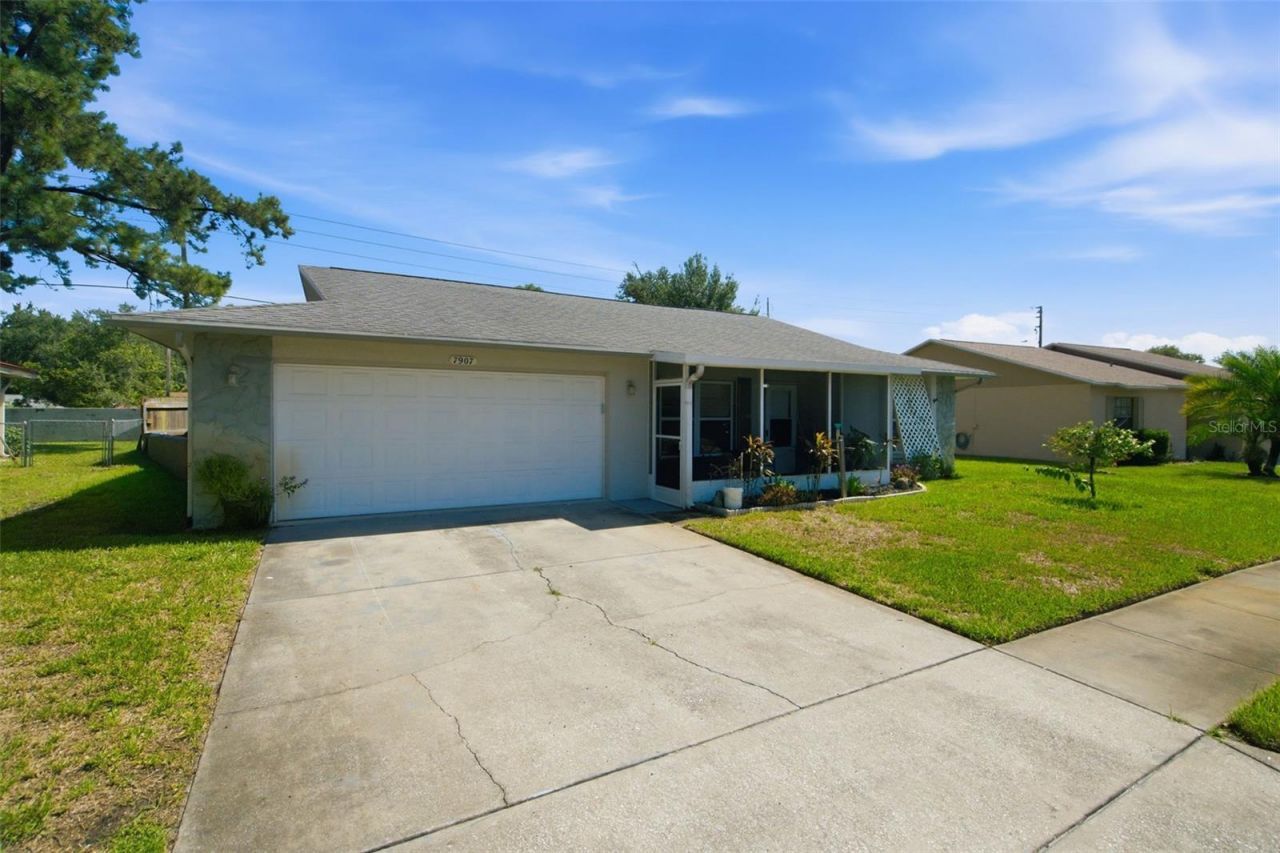
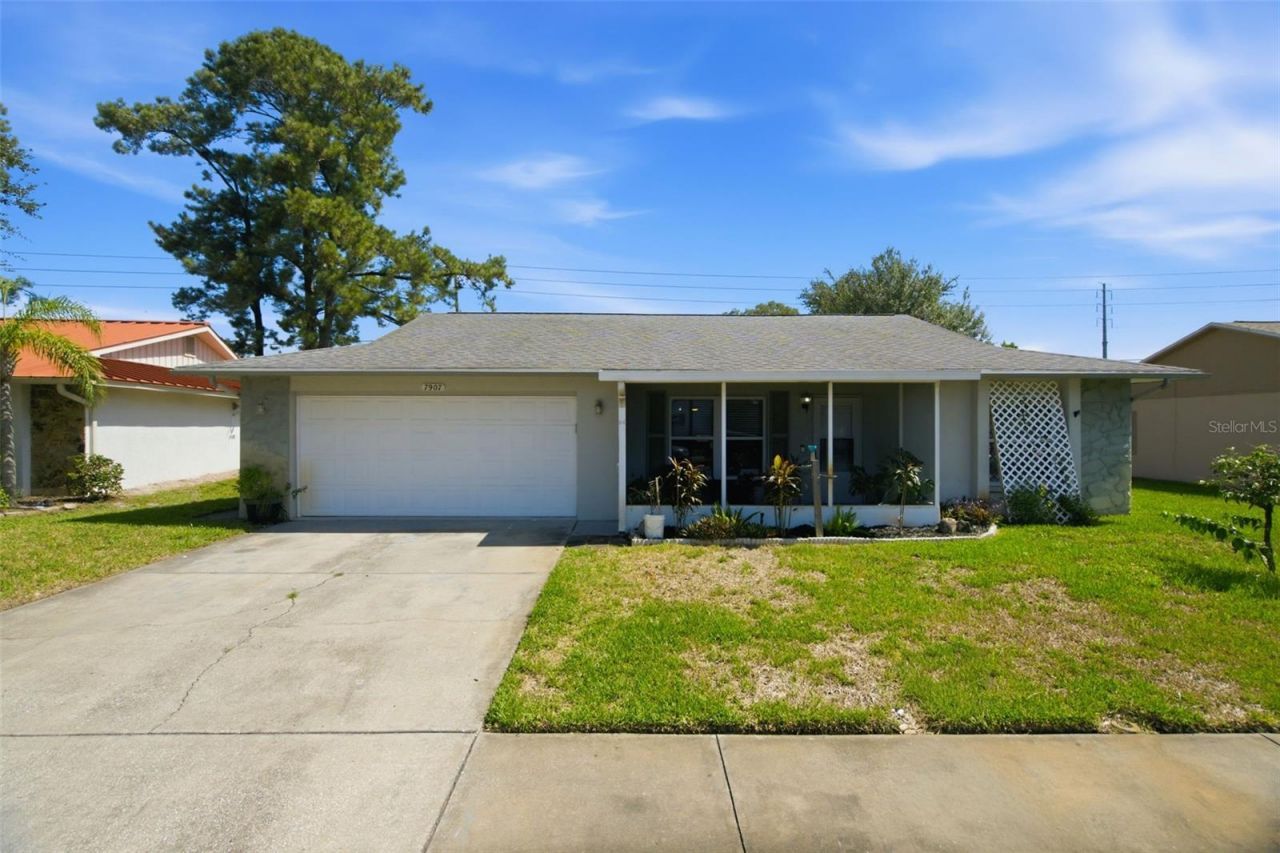
7907 Deer Foot Drive , New Port Richey, FL 34653 Photo
New - 9 Hours Ago
7907 Deer Foot Drive , New Port Richey, FL 34653 Photo
New - 9 Hours Ago
7907 Deer Foot Drive , New Port Richey, FL 34653 Photo

32 Total Photos [Click to View All]

7907 Deer Foot Drive New Port Richey, FL 34653
$359,000
  • Beds
    3
  • Baths
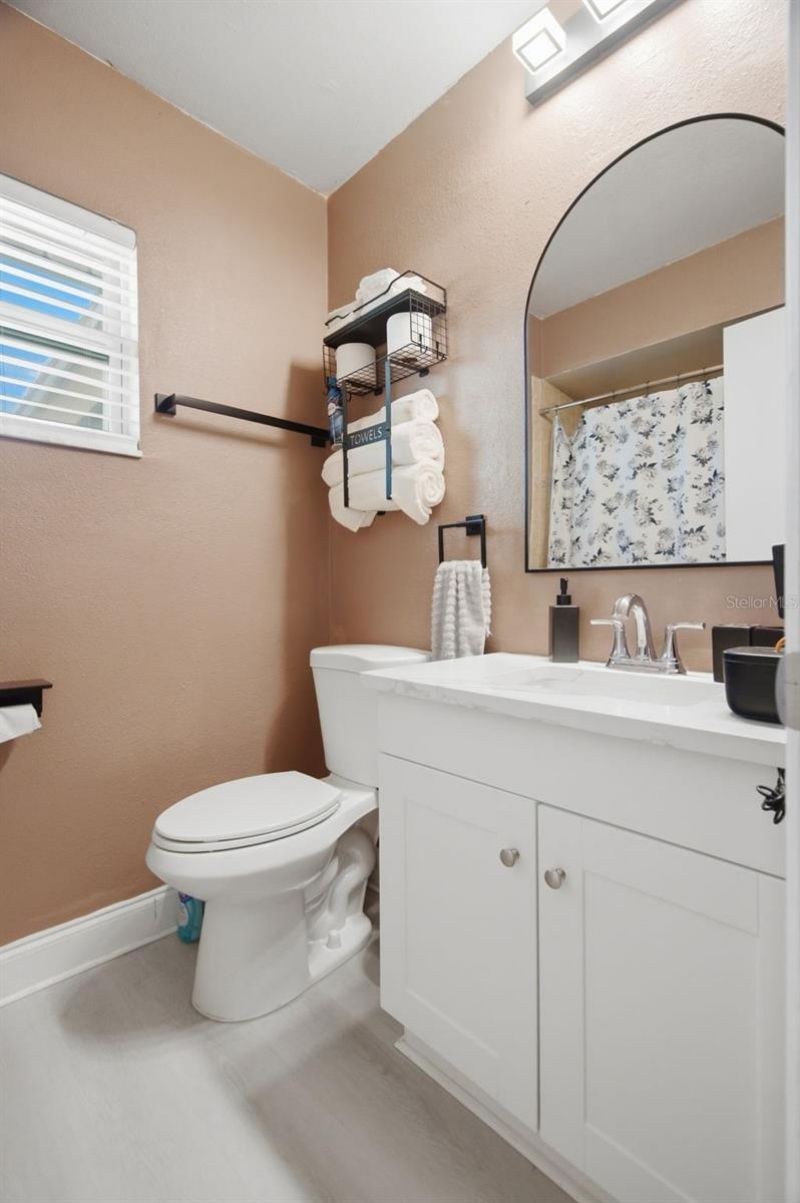
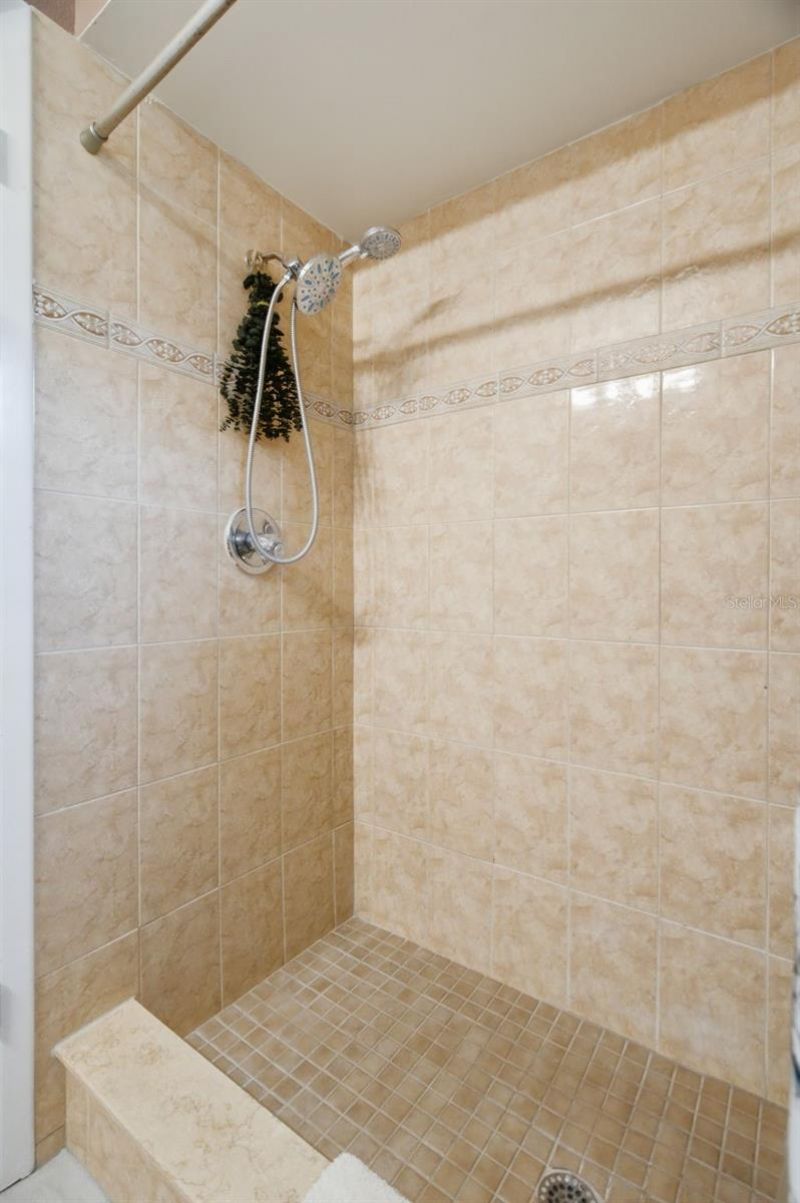
    2 full
  • Total Square Feet
    1,461
  • Lot Size
    0.16 acre(s)

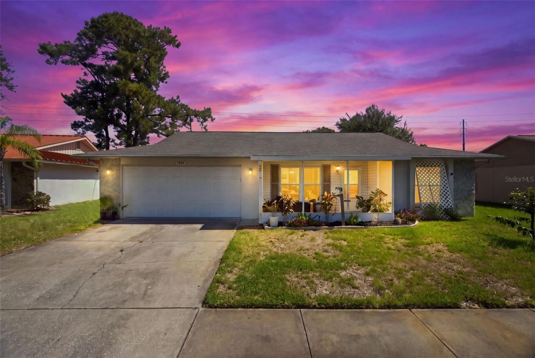
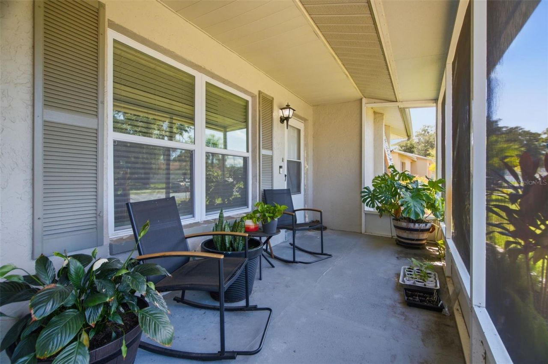
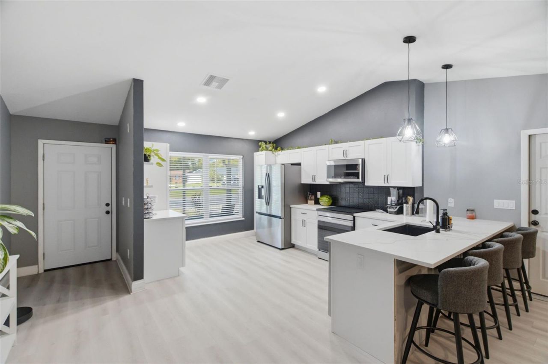
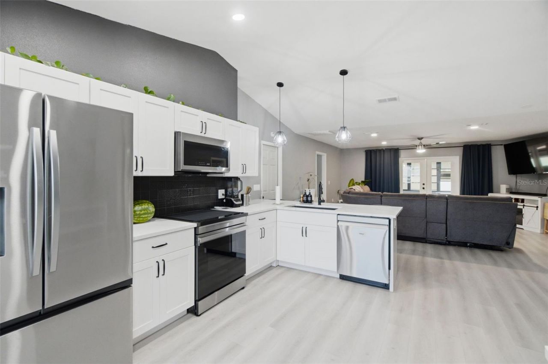
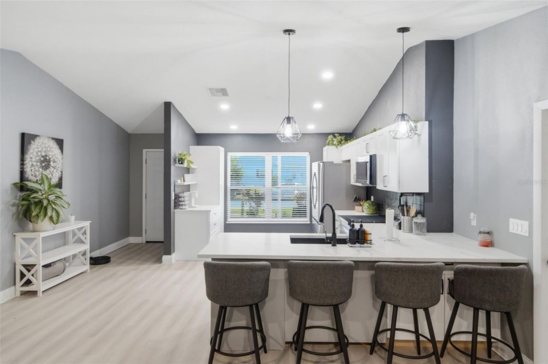
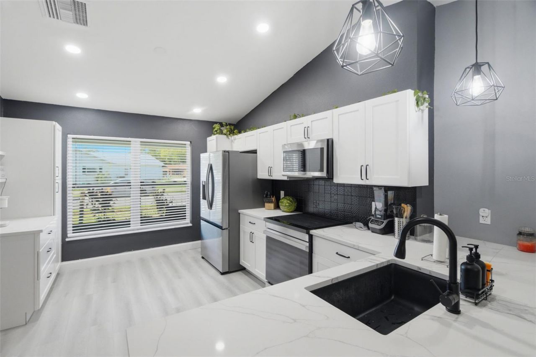
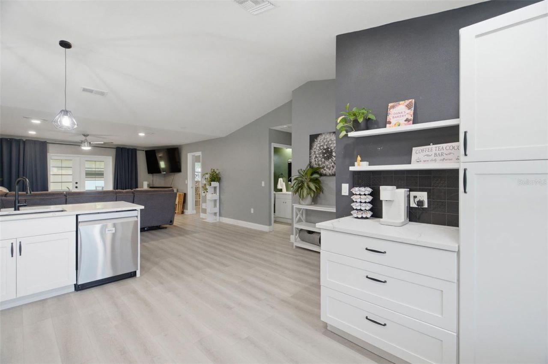
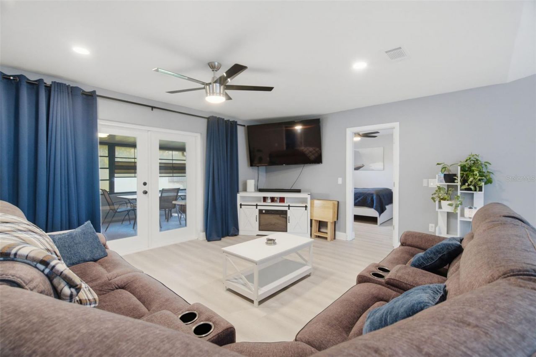
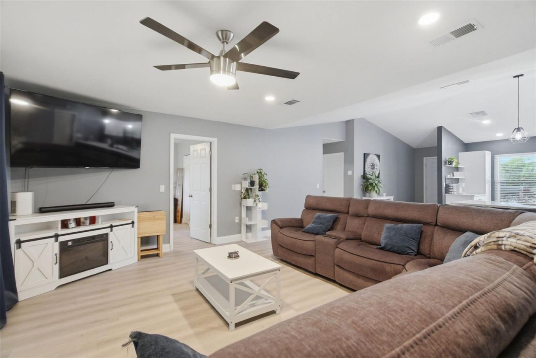
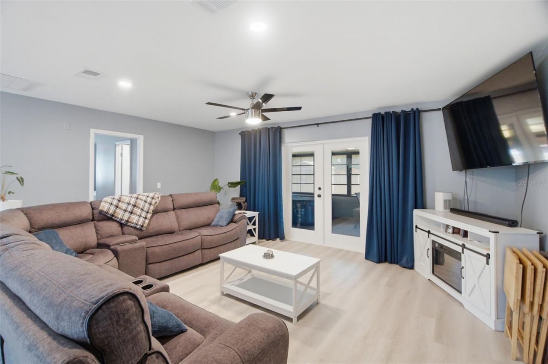
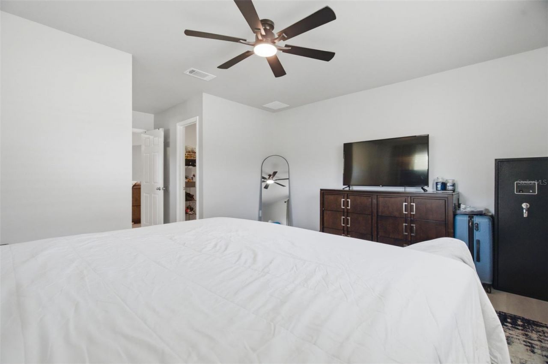
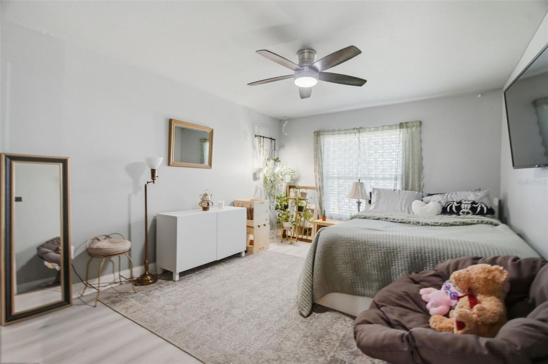
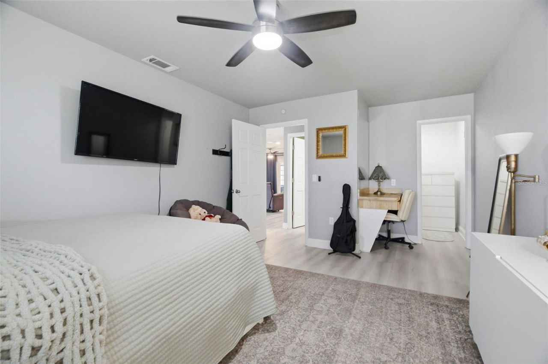
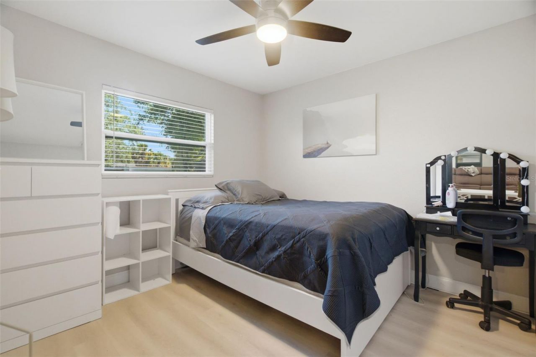
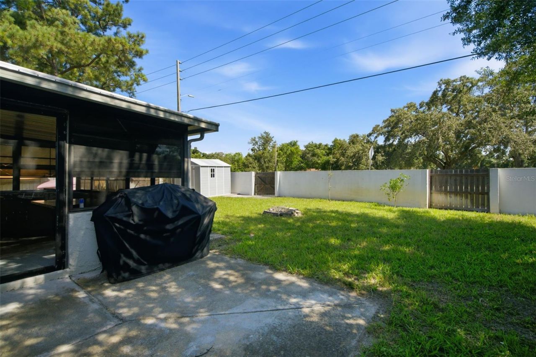
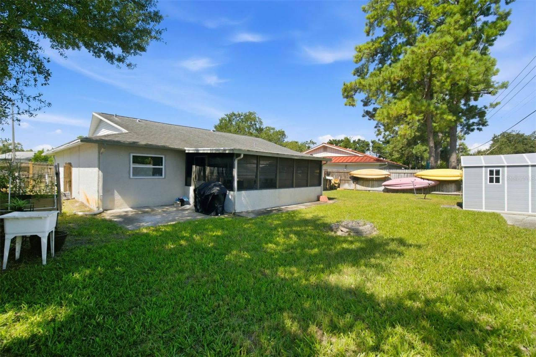
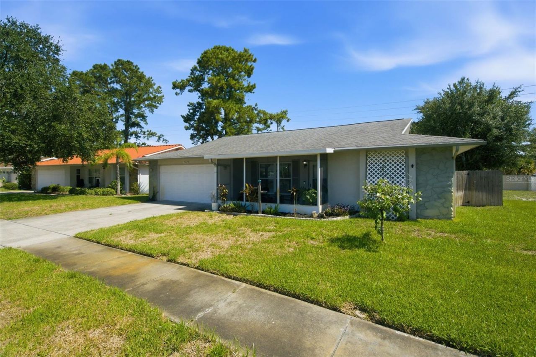
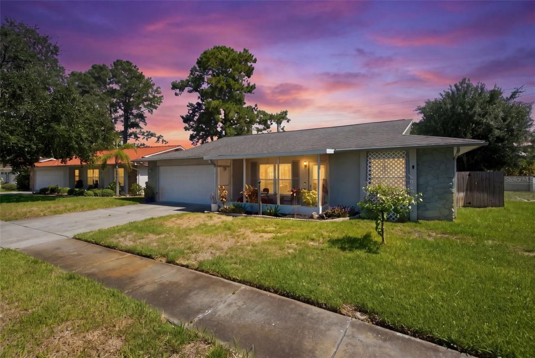
Welcome home to this beautifully updated 3-bedroom, 2-bath New Port Richey home, where modern upgrades meet comfortable Florida living. With an open-concept interior, a spacious fenced backyard, screened outdoor living spaces in both the front and back, and a 2-car garage, this home offers plenty of room to enjoy life both indoors and out.At the heart of the home is beautifully remodeled kitchen designed to feel fresh, bright, and timeless. Vaulted ceilings enhance the open and airy feel, while ...

View More

Property Summary

MLS Number: TB8537293
Status: Active
Subdivision: DEER PARK
County: Pasco
Bedrooms: 3
Total Square Feet: 1,461
Price Per Sq. Ft.: $246
Style: Ranch
New Constuction: No
Waterfront: No
Property Type: Residential - Single Family
Cooling: Central Air
Fenced: Yes
Garage: 2 car attached
Heating: Electric
Lot Size: 0.16 Acres
Roof Type: Shingle
Stories: 1.0
Taxes: $4,219
Year Built: 1983

Featured Amenities

Ceiling Fans(s)
Open Floorplan
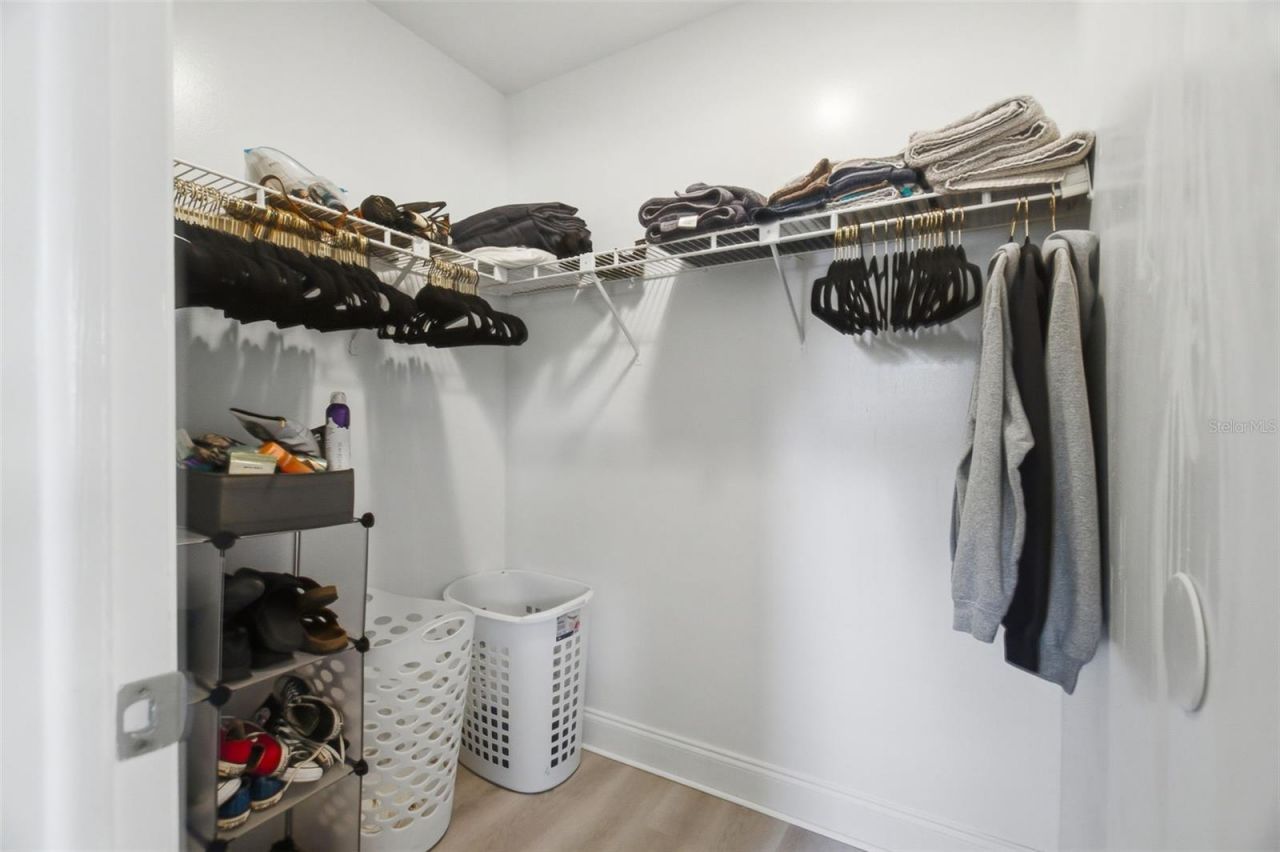
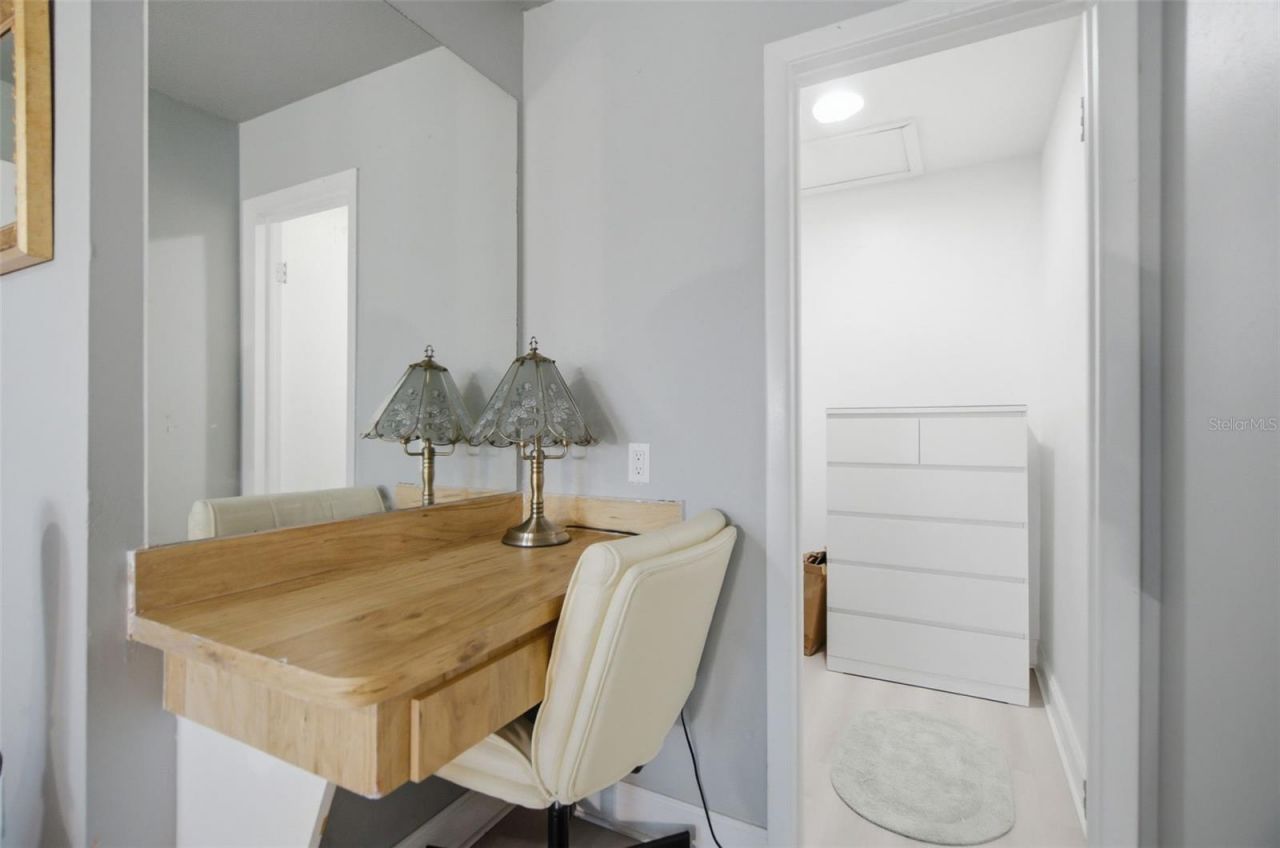
Walk-In Closet(s)

Property Details

Appliances: Dishwasher, Electric Water Heater, Microwave, Range, Refrigerator
Directions: Driving north on 19, get off on 54-E, left on Rowman Rd, right on Little Deer Pkwy, right on Glenhurst Ln, left on Deer Foot Drive, house is on the left.
Exterior: Block
Outdoor Features: Fire Pit, French Doors
Fencing: Other, Wood
Flood Zone Code: X
Flooring: Luxury Vinyl
Foundation: Slab
Home Style: Ranch
Home Warranty Y/N: No
Listing Terms: Cash, Conventional, FHA, VA Loan
Lot: Sidewalk, Paved
Lot Dimensions: 0.16
Other Equipment: Fire Pit, Irrigation Equipment
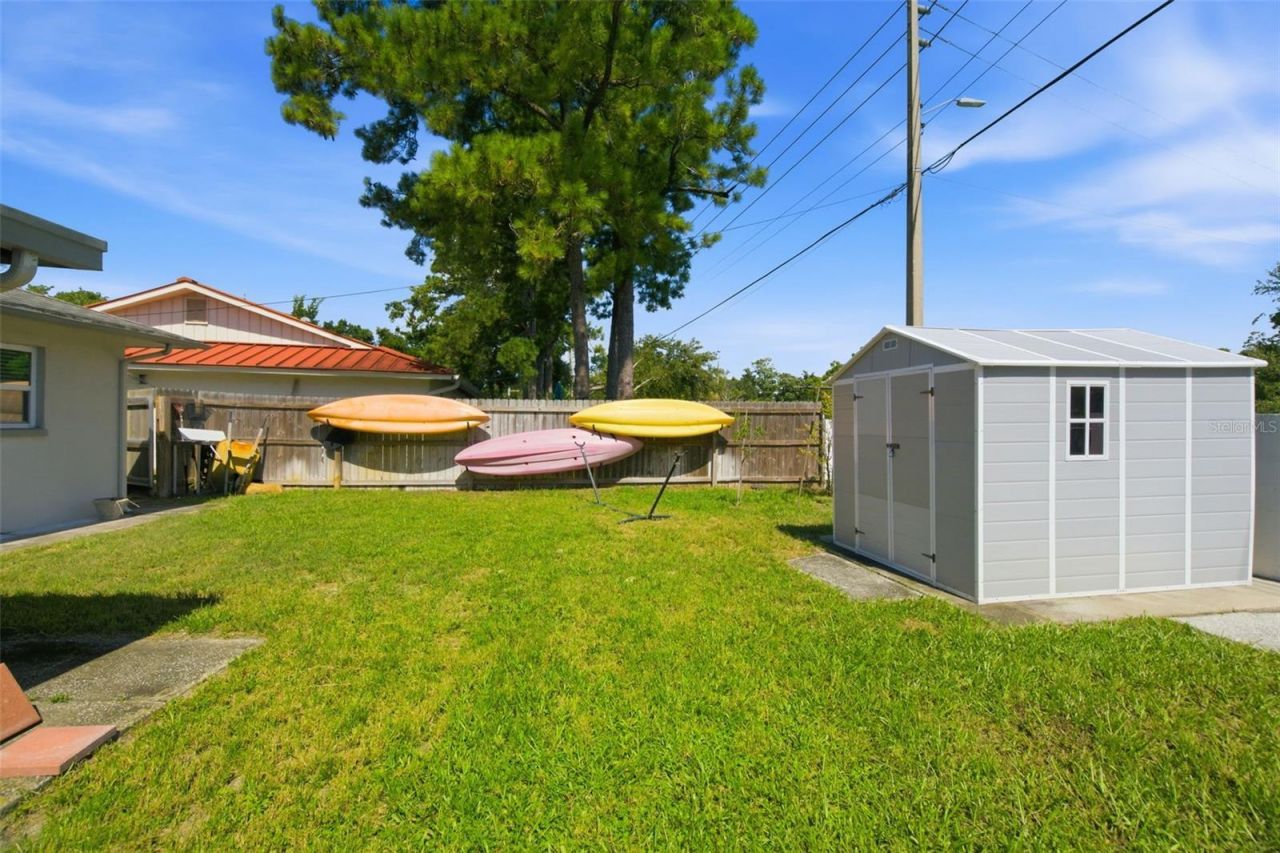
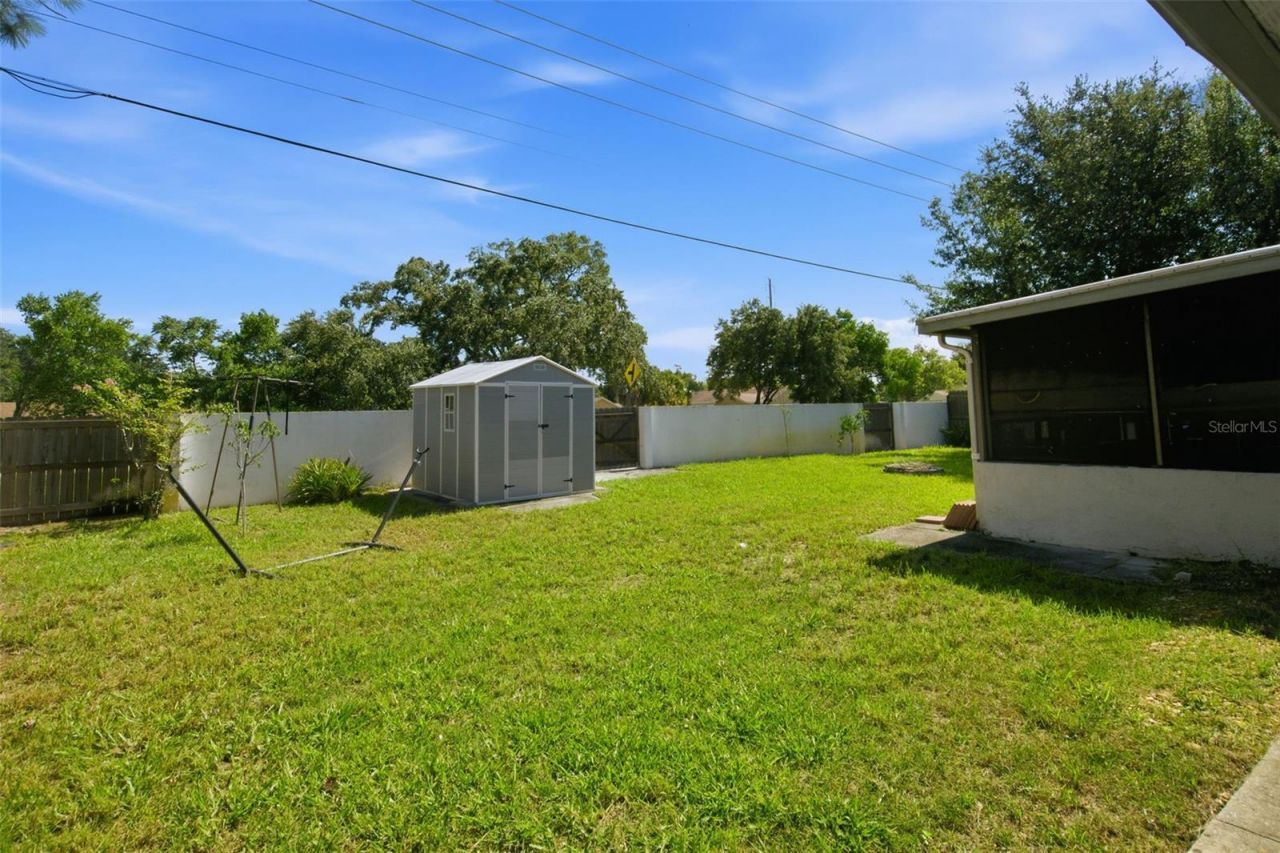
Other Structures: Shed(s)
Ownership: Fee Simple
Parking: Garage Door Opener
Parking Notes: Garage Door Opener
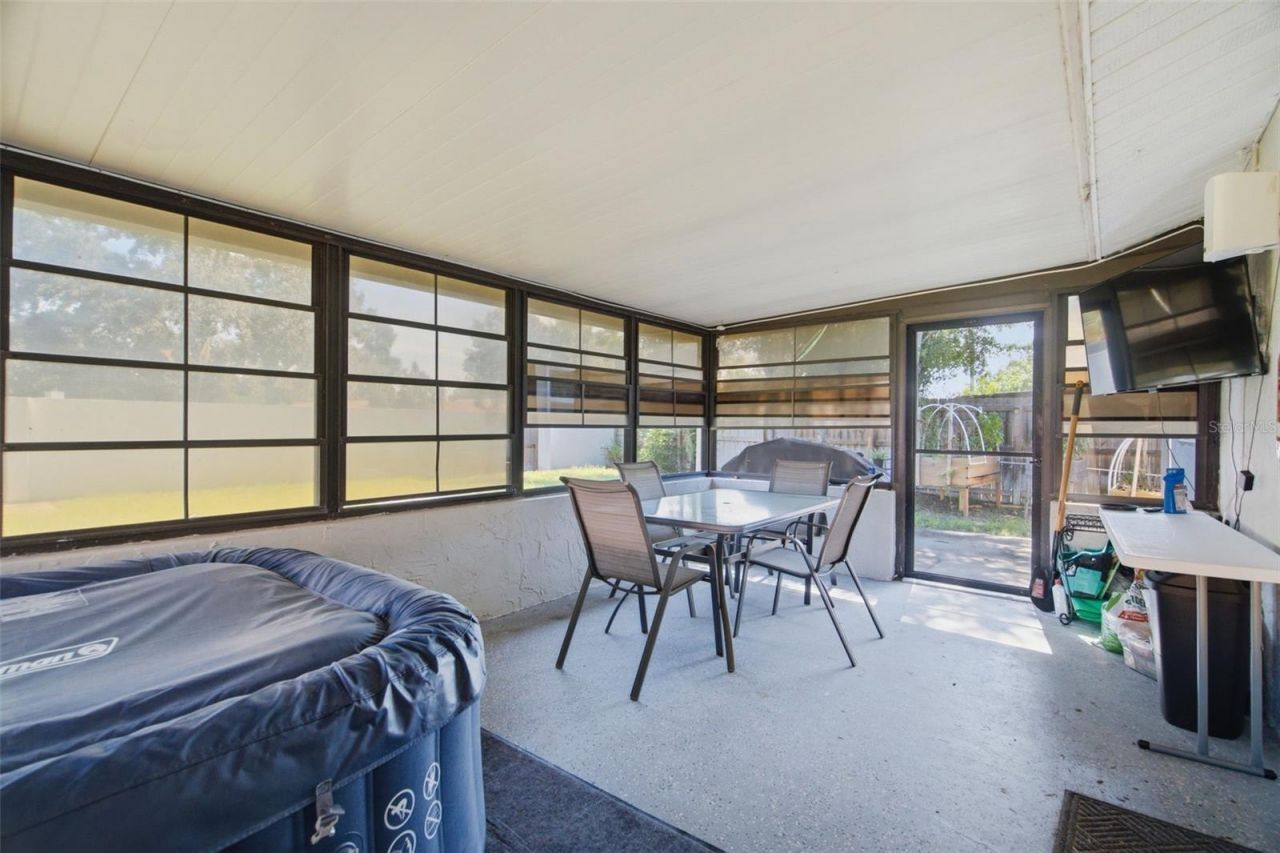
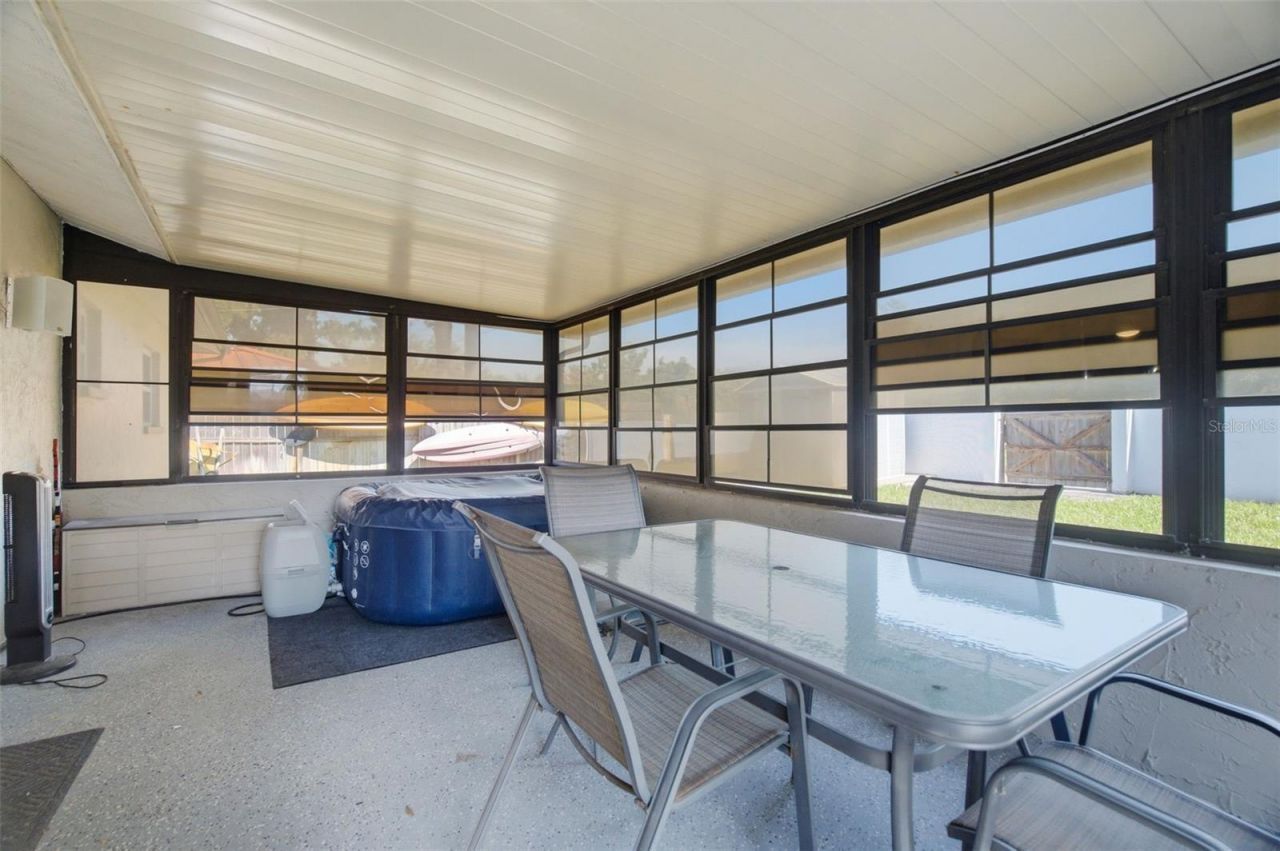
Patio/Porch: Covered, Front Porch, Rear Porch, Screened
Pets Allowed: Yes
Pets Restrictions: SEE PASCO COUNTY PET RESTRICTIONS
Property Attached Y/N: No
Property Sub-Type: Single Family Residence
Sewer: Public Sewer
Showing Instructions: Appointment Only, Call Before Showing, Call Listing Agent, ShowingTime
Special Sale Provisions: None
Utilities: BB/HS Internet Available, Cable Available
Water: Public
Water Access Y/N: No
Zoning: R4
Construction: Block

Room Sizes

Living Room: 17x20
Kitchen: 17x15
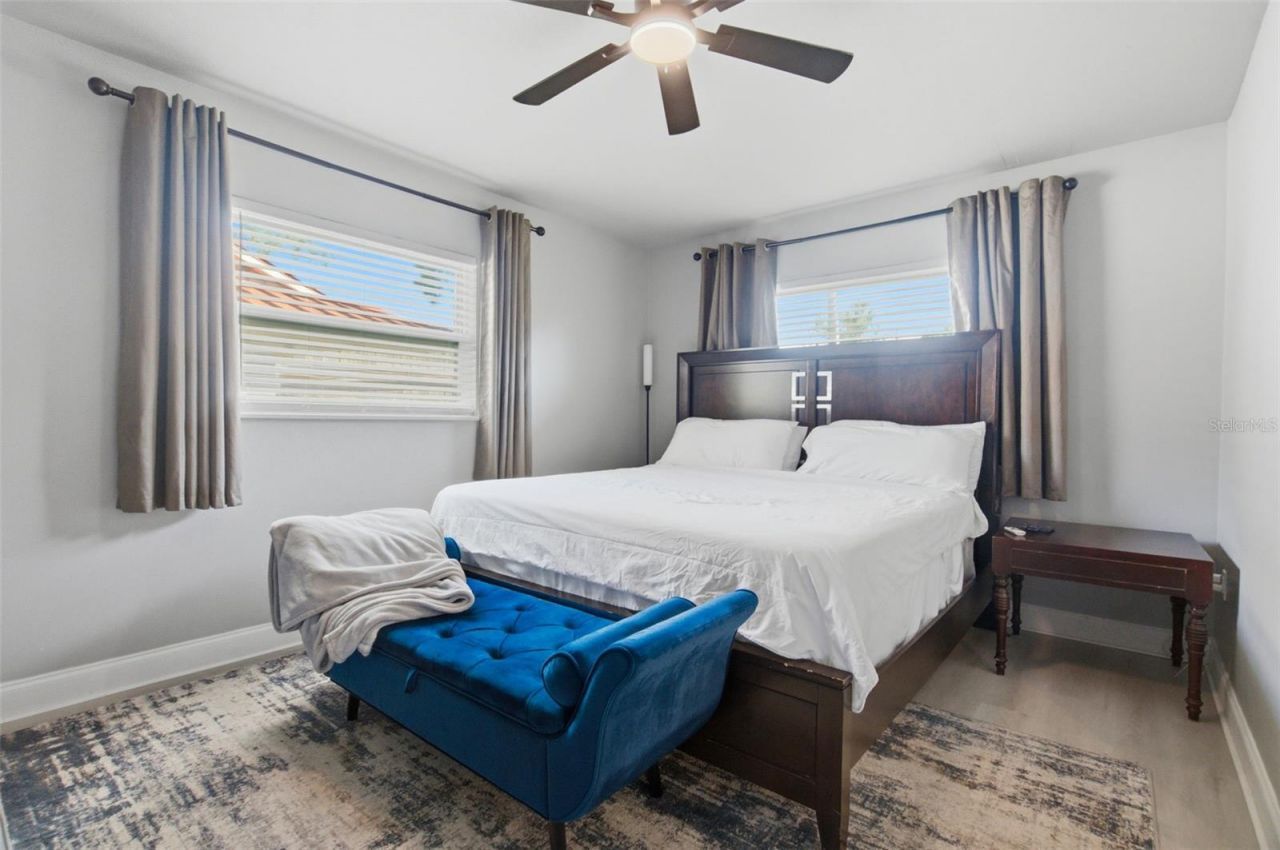
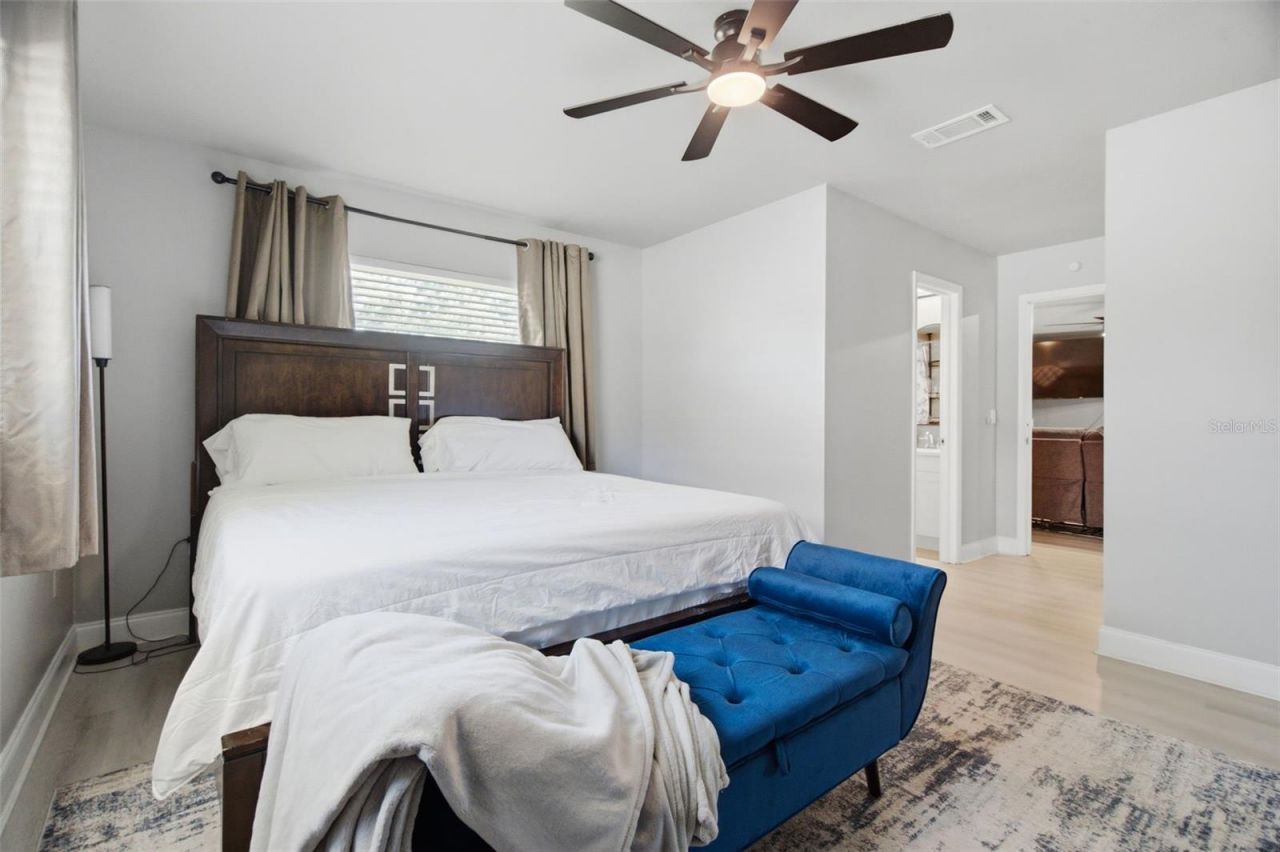
Primary Bedroom: 15x12.5
Bedroom 2: 15x12
Bedroom 3: 10.5x10.5
Balcony/Porch/Lanai: 16x7
Balcony/Porch/Lanai: 19x11

Local Schools

High School: River Ridge High-PO
Middle School: River Ridge Middle-PO
Elementary School: Deer Park Elementary-PO

Neighborhood Information

Neighborhood Map

Neighborhood Hero

Neighborhood Highlights

Neighborhood Characteristics

Neighborhood Market Trend

Neighborhood Schools

Courtesy of

Agency Name: EXP REALTY LLC
Agency Contact: 888-883-8509
Agent Name: Samantha Bowers

agent picture

Presented by

Agent Name: Marilyn Martens
Agent Phone: 561.626.7000
Agency Title: Illustrated Properties
Request Info

IDX logo

Marilyn Martens
ipre.com
Agent Cell:
561.723.5024
Office Phone:
561.626.7000

Mortgage Calculator

%
years/fixed
yearly
yearly (est.)

Estimated Payment

$ 2,219.03 Principal & Interest $1,762.74 Property Tax $351.58 Homeowner's Insurance $104.71
Mortgage Logo

Login to My Illustrated Account